
Price your demountable and Slim partitions with CUTTER SOFT
Your partition system, demountable or Slim, glazed or solid, is set up once: CUTTER SOFT calculates cuts, glazing, panels and doors, through to the quote.
A partition is neither a window nor a curtain wall
Tracks on the floor and the ceiling, mullions between them, one infill per zone and often a door: a partition has its own logic, and its own parts.
No partition type is hard-coded in CUTTER SOFT: your system, demountable with a framework, Slim edge-to-edge, glazed, solid or mixed, with its doors, is set up once, then drawn, cut and priced like a window. You set it up yourself, or our team prepares your session.
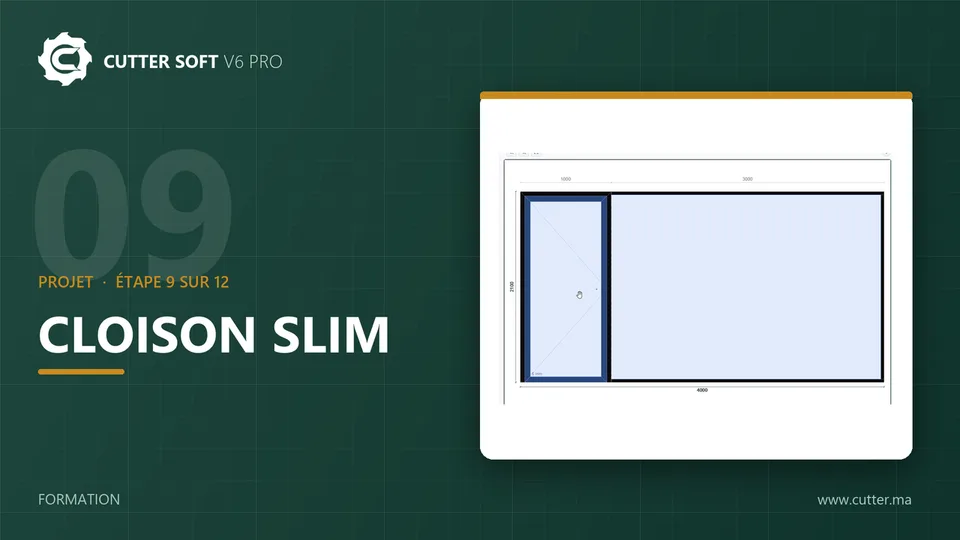
All your partition systems can be set up
Configurable for all your aluminium and glass partition systems, with no supplier imposed.
Demountable partition with a framework
Head and floor tracks, posts, mullions and transoms, wall starters and corners: each part with its cover caps, gaskets and accessories.
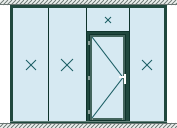
Slim edge-to-edge partition
Butt-jointed glass with no mullion in between: a separator with no profile or a micro-profile, and the glass bite set zone by zone.
- Between two panes
- No mullion
- Glass bite
- Zone by zone
Glazed, solid or mixed
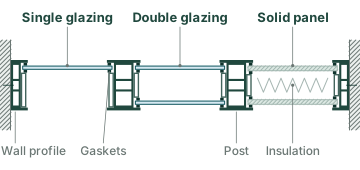
Single or double glazing, solid panel, or both in the same partition: each zone gets its infill, and the gaskets follow the number of glazed faces, according to your setup.
Your system, whatever it is
Your profiles, gaskets, glazing, panels, formulas and IF/THEN rules. Our team can set it up with you, and CUTTER SOFT AI can propose a setup from the series’ PDF documentation: nothing is saved without your approval.
Draw the partition as a grid
A partition is drawn like a composite frame: a grid of zones, with mullions and transoms that carry a profile, separators with no profile between two butt-jointed panes, which add no parts, and zones left empty, which you fill in when you quote.
The “Divide a zone” dialog splits a zone into equal parts, the same size, equal sides or custom sizes. Dimensions are taken axis to axis or as clear widths, and the resulting glass size is shown as you type. The partition then goes into your library, ready for the next project.
Partition doors, door frame included
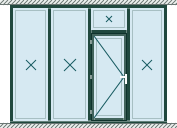
The door goes into a zone of the partition, with its door frame. On the same frame, the infill changes: aluminium door, glass door or timber door.
Single door, or double door with a fixed leaf and an active leaf, transom light above in its own zone, opening direction chosen door by door: everything goes into the bill of materials, the cutting list and the quote.
From drawing to quote for the partition
- 1
Print the bill of materials
Profiles, glazing beads, gaskets and accessories for each zone, with their lengths and quantities. - 2
Optimise the cutting list
Tracks, mullions and glazing beads go into the optimised cutting list for your bars, with offcuts reused. - 3
List glazing and panels
The glazing list and the panel list, with their sizes, ready to order. - 4
Price it
Cost price, selling price and PDF quote with your logo. - 5
Start production
The production sheet goes to the workshop, and the partition stays in your library.
The documents for the partition
Partitions come out in the same PDF documents as your windows.
- Quote
- Cost price
- Bill of materials
- Cutting plan
- Glazing list
- Panel list
- Production sheet
See a partition on video
A fixed demountable partition, then a demountable partition with a door, in the training videos (in French).
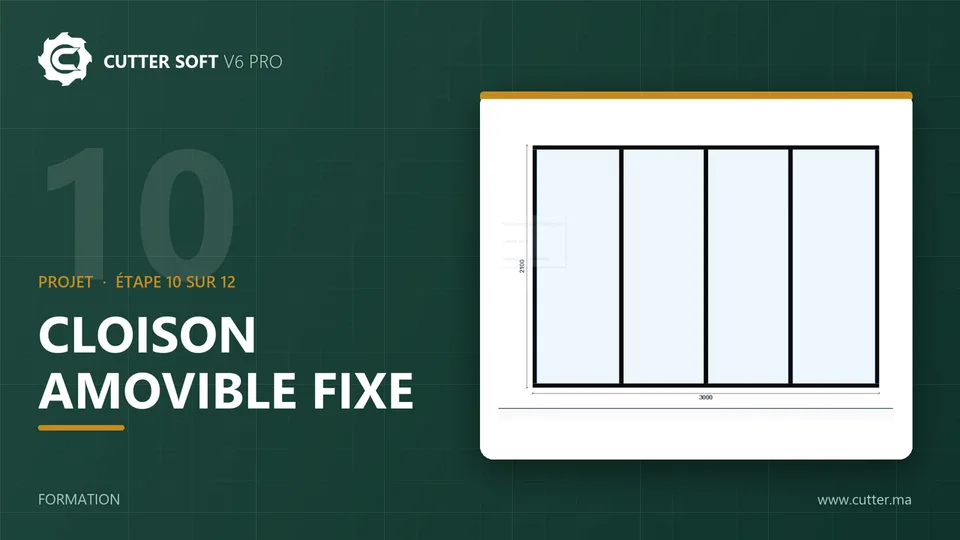
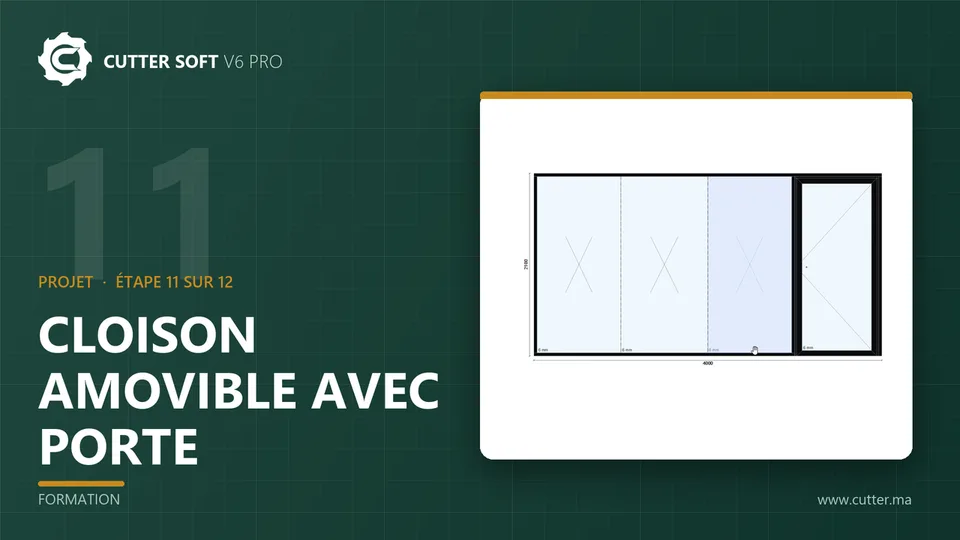
Show us your partition system
Send us your system’s documentation or the dimensions of your next partition: during a 30-minute remote demo, we show you a partition close to yours, from drawing to quote. The easiest way: message us on WhatsApp (opens in a new tab).
Would you rather explore the software on your own first? Download the free 15-day trial.
Frequently asked questions about partitions
Does CUTTER SOFT handle demountable and Slim partitions?
Yes: demountable partitions with a framework, Slim edge-to-edge partitions, glazed, solid or mixed, fixed or with a door. No type is hard-coded: your system is set up once, then drawn, cut and priced like a window.
My partition system is not in the software: what can I do?
It can be set up: profiles, gaskets, glazing, panels, cutting formulas and IF/THEN rules. You do it yourself, or our team prepares your session; CUTTER SOFT AI can also propose a setup from the series’ PDF documentation, and nothing is saved without your approval. The easiest way: show us your system during a demo.
How are partition doors handled?
The door goes into a zone of the partition, with its door frame: aluminium, glass or timber door on the same frame, single or double, transom light above, and opening direction chosen door by door.
Single or double glazing, solid panels: what do I get?
The bill of materials for profiles, gaskets and accessories, the optimised cutting list, then the glazing list and the panel list, with their sizes. According to your setup, the gaskets follow the number of glazed faces.
Can partitions and windows go in the same quote?
Yes. Partitions, windows, doors and curtain walls go into the same project: one quote, one cutting optimisation and one production sheet.
Find out more
- Windows and doors
CUTTER SOFT for aluminium workshops
Every trade in aluminium joinery.

- Windows and doors
Windows, doors and composite frames
From casement to composite frame.

- Windows and doors
Curtain walls and façades
Grid, infills and structural calculation.

- Software
Cutting lists and optimisation
Accurate cuts, fewer offcuts.
- Software
Pricing and quotes
From W × H to a PDF quote.
- Software
CUTTER SOFT AI
A setup proposed from your system’s documentation.