
Design and price your curtain wall façades with CUTTER SOFT
Draw the grid, choose the façade type and the infills: CUTTER SOFT prints the bill of materials, the cutting list and the quote.
A façade is a grid
Mullions from top to bottom, transoms between them, and cells to fill: that is how CUTTER SOFT sees a curtain wall. Every mullion and every transom carries its profile, its pressure plate, its cover cap and its gaskets.
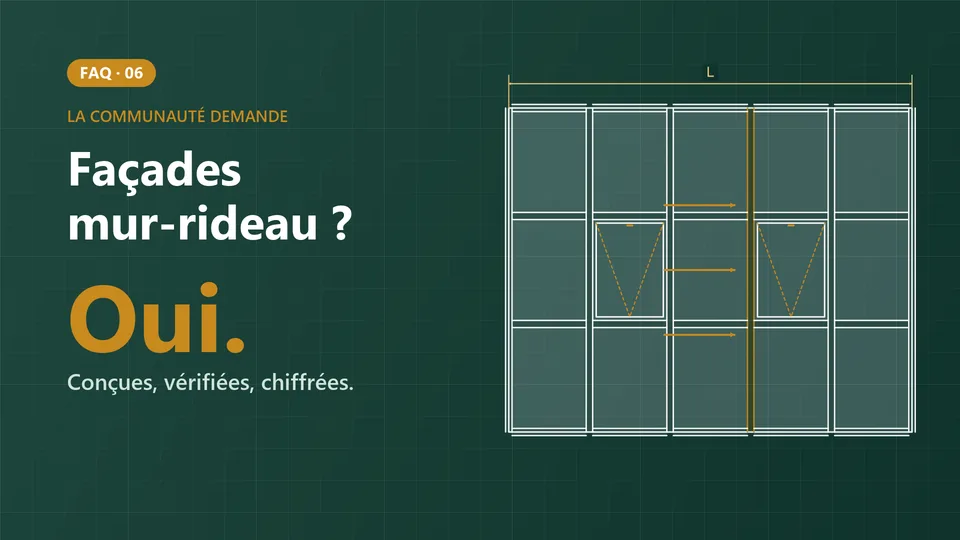
Draw the façade on a free canvas or as a grid
On the canvas, you draw mullions and transoms with the mouse: they snap to the axes, and the centre distances are displayed. To go faster, a grid is created in one click, in columns and rows.
Cap and clamp, VEC, VEP, grid: every type can be set up
For any profile system, without imposing one.
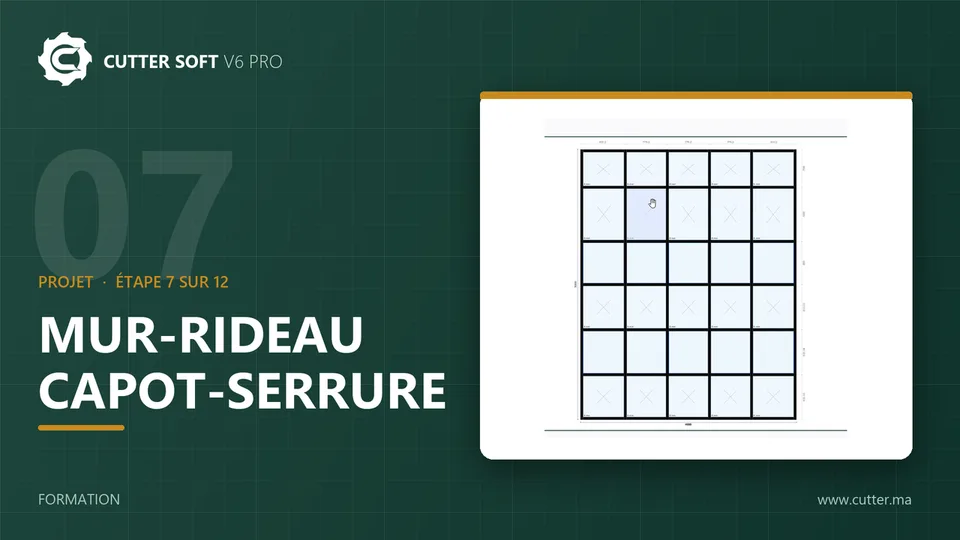
Cap and clamp
The pressure plate holds the glass and the cover cap finishes the façade: each profile carries its own.
VEC and VEP
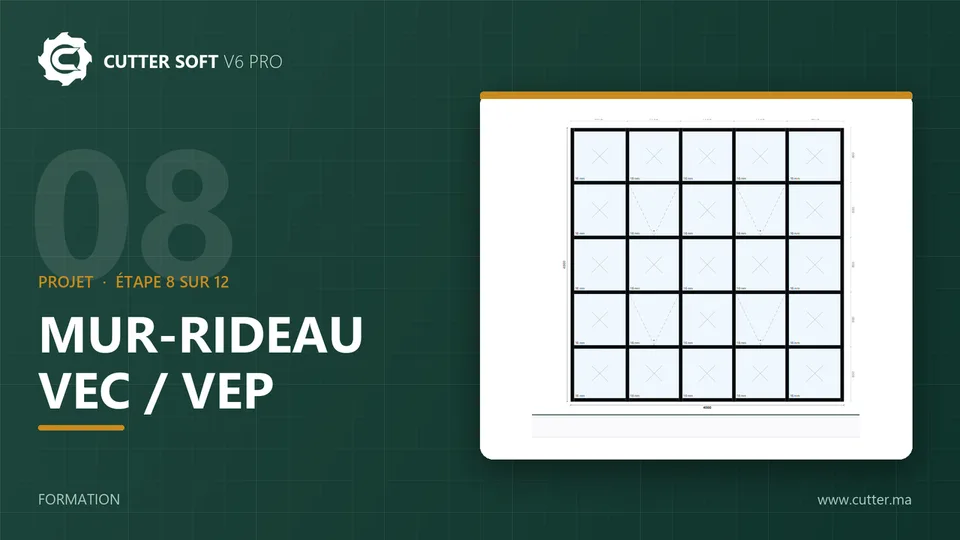
Structural glazing (VEC) or externally beaded glazing (VEP), with gaskets that follow the glass thickness.
Grid, horizontal emphasis and other types
Any other type can be set up, with its profiles, pressure plates, cover caps and rules.

One infill per cell, even a door from another series
Each cell gets its infill: fixed glazing, top-hung projecting vent or spandrel panel. In a composite curtain wall, a cell can also take an entrance door, a heavy-duty door or a window from another series. The gaskets follow the glass thickness.
Wind load check and structural calculation report (option)
OptionEach mullion is checked against the wind in your zone, each transom under the weight of the glass, then a PDF calculation report goes to the inspection body. Available standards: NV65 Morocco, Eurocode 9, RNV 2013 Algeria, NV65 Tunisia.
Bill of materials, cutting list and quote for the façade
- 1
Draw the grid
Mullions, transoms and cells, on the canvas or as a grid. - 2
Choose type and infills
Cap and clamp, VEC, VEP or grid, then one infill per cell. - 3
Calculate
The full bill of materials (profiles, pressure plates, cover caps, gaskets, glazing) and the optimised cutting list for mullions and transoms. - 4
Print the quote
Prices, quote and production sheet. The façade goes into your library, ready for the next project.
See a curtain wall on video
A cap and clamp curtain wall, then a VEC or VEP curtain wall, in the training videos (in French).
Show us your next façade
Send us the drawing or the dimensions of your next curtain wall: during a 30-minute remote demo, we show you a façade close to yours, from drawing to quote. The easiest way: message us on WhatsApp (opens in a new tab).
Frequently asked questions about curtain walls
Which types of curtain wall does CUTTER SOFT handle?
Cap and clamp, VEC (structural glazing), VEP (externally beaded glazing), grid, horizontal emphasis, and any other type you set up, for any profile system.
Is the structural calculation included?
It is an option: each mullion checked against the wind in your zone, each transom under the weight of the glass, then a PDF report. See it during a demo, or request a quote.
Can I put a door in a curtain wall?
Yes. In a composite curtain wall, a cell can take an entrance door, a heavy-duty door or a window from another series.
What does a façade’s bill of materials contain?
The mullion and transom profiles, pressure plates, cover caps, gaskets and glazing, with their quantities, then the optimised cutting list and the price.
Find out more
- Windows and doors
CUTTER SOFT for aluminium workshops
Every trade in aluminium joinery.

- Windows and doors
Doors and windows from another series
From casement to composite frame.

- Software
Cutting lists and optimisation
Accurate cuts, fewer offcuts.
- Software
Pricing and quotes
From W × H to a PDF quote.